
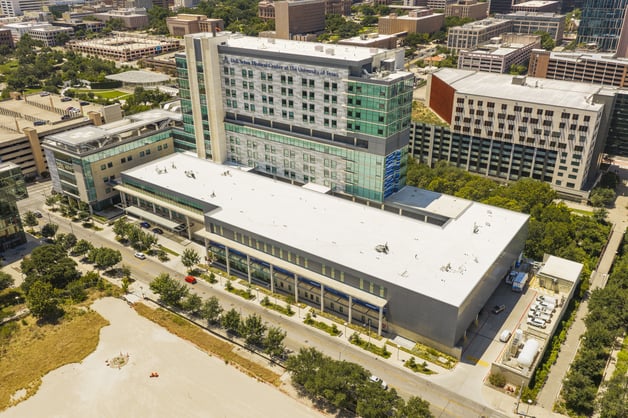
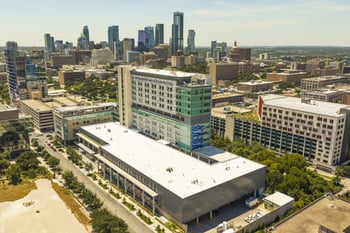
The University of Texas Dell Seton Plinth & Surgery Expansion was a highly complex vertical expansion that required Chamberlin Roofing & Waterproofing to execute demanding roofing and waterproofing scopes above an existing hospital. Unlike a traditional new-construction project, the expansion utilized columns that had been incorporated into the original construction and remained exposed at the existing roof. The new construction tied into these structural elements with steel to create additional hospital space above the existing facility. Essentially, the project team was building a hospital on top of another hospital, creating an environment where careful planning, communication, quality control, and safety were essential throughout construction.
Innovative Scheduling and Preconstruction Coordination
The project’s complexity was recognized before Chamberlin began installation. Hoar Construction provided its master schedule to Chamberlin at the time of bid and reevaluated it with the project team during preconstruction. A six-hour preconstruction meeting brought Chamberlin’s roofing and waterproofing project managers together with Hoar and the trades whose work directly interfaced with Chamberlin’s systems
, including mechanical, electrical, windows, and framing.
Rather than waiting for field conflicts to dictate the schedule, the team used this meeting to identify potential obstacles, discuss installation preferences and requirements, establish expectations, and determine how the different trades would interface before work progressed. This level of upfront coordination was particularly valuable because of the number of roofing and waterproofing transitions incorporated throughout the expansion.
Coordination continued throughout construction. Chamberlin provided Hoar with regular project updates through phone calls, emails, and direct field communication, while Hoar maintained a hands-on presence and walked the trades’ scopes multiple times each day. Chamberlin’s superintendents visited the site approximately four times per week, and an Assistant Roofing Superintendent maintained an on-site presence to coordinate daily scheduling, manpower allocation, and time management.
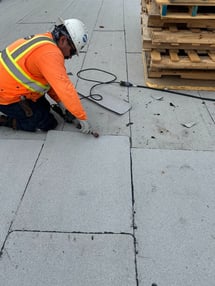 This structure allowed Chamberlin to continually evaluate where its workforce was most needed and adjust manpower according to changing field conditions and project priorities. On a project where multiple trades were operating in a constrained environment above an existing hospital, this real-time scheduling and manpower coordination was critical to maintaining productivity without compromising quality or safety.
Quality Control & Building Envelope Performance
Quality control was particularly important because failures within the building envelope could directly affect the hospital spaces below. Chamberlin’s QA/QC team performed a series of inspections, reports, and tests to verify that installed systems met project requirements and were performing as intended. QA/QC personnel were present approximately twice each week, creating consistent oversight and detailed documentation throughout construction.
Chamberlin also utilized ProjectSight to document QA/QC activities and support the review of Job Hazard Analyses, field documentation, drawings, and specifications. Hoar provided Procore as another centralized resource for current drawings, RFIs, and project correspondence. These digital platforms gave the project team greater access to current information and created a reliable record of field conditions, inspections and project decisions.
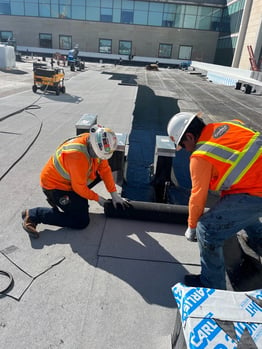
One of the most technically challenging quality-control conditions involved the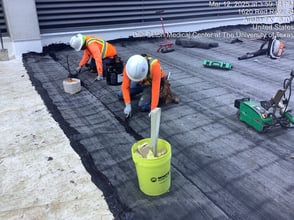 expansion joints. The joint traveled from a concrete eyebrow, up the parapet wall, across the top, and down the opposite side before tying into the roof expansion joint. Two different systems from different manufacturers had to transition successfully within this condition.
Developing a detail capable of accommodating the different systems while maintaining watertightness required significant cooperation among Chamberlin, Hoar, HKS, and other project participants. The consequences of failure were substantial: an opening at this transition could allow moisture to travel directly into the floors below. Chamberlin therefore worked closely with the project team to develop a solution focused not simply on completing the immediate installation, but on providing sustainable, long-term performance for the owner.
Value Analysis, Engineering, & Collaboration
Chamberlin’s contribution extended beyond installing its contracted roofing and waterproofing systems. The project presented numerous conditions that required coordination among Chamberlin, Hoar, HKS, and adjacent trades to determine the most effective means of maintaining continuity throughout the building envelope.
The expansion joint condition was a significant example of this value-added approach. Rather than viewing the different manufacturers and systems as isolated scopes, Chamberlin participated in developing a cohesive transition capable of maintaining the project’s watertightness requirements. The team’s roofing and waterproofing expertise provided valuable insight into how the separate systems would perform together and where vulnerabilities could develop.
Another example arose after Chamberlin’s roofing and waterproofing work had been completed. Windows on the project continued to experience leakage associated with how the window system had been installed and caulked. Although Chamberlin’s contracted scope was complete, the team remained engaged and worked alongside Hoar and the window trade to determine the source of the leakage.
Chamberlin assisted with water testing and subsequently repaired portions of the air barrier that were damaged when windows had to be removed and reinstalled. Testing demonstrated that Chamberlin’s original scope was not the source of the leakage, but the team continued assisting with the investigation and repair process. This response demonstrated Chamberlin’s commitment to collaboration and to the long-term success of the project rather than limiting its involvement solely to its contractual obligations.
Overcoming Site & Logistical Obstacles
 The physical site created another significant challenge. The project was constructed on a zero-lot-line site, leaving essentially no exterior space around the building other than the adjacent sidewalk. This limited staging and equipment access required careful logistical planning throughout Chamberlin’s operations.
The challenge became particularly significant after Hoar’s crane was removed and the sidewalk reopened to pedestrian traffic. Chamberlin still had remaining work that required equipment and materials to be moved onto and off the building. The team therefore had to mobilize Chamberlin’s crane within an active environment while maintaining safe access for hospital patients, staff, pedestrians, and construction personnel.
Rather than allowing the constrained conditions to interfere with completing the remaining work, Chamberlin carefully planned and executed crane activities in accordance with applicable safety requirements. Successfully navigating these conditions required coordination among field leadership, safety personnel, and the general contractor while maintaining awareness that construction was occurring within and around an active healthcare environment.
Safety in a High-Risk Environment
The project’s elevated conditions demanded an equally strong focus on safety. Once the new roof was installed, the existing parapet height was no longer sufficient to satisfy fall protection requirements, requiring personnel working in these areas to remain tied off.
The waterproofing scope presented an additional leading-edge condition where crews worked from an approximately four-foot-wide concrete platform at elevation. Temporary guardrails were constructed to provide additional protection, and Chamberlin’s safety team visited the project at least twice each week because of the tight working conditions and elevated risk.
Field personnel were equipped with training appropriate to their responsibilities and the equipment used on the project. All field personnel had OSHA 10 training, while leadmen and foremen had OSHA 30 training. Additional training included boom lifts, swing stages, scaffolding and ladders. Tremco also provided specialized training related to its SBS roof membrane and coating system.
This combination of training, field oversight, fall protection, and frequent safety involvement allowed Chamberlin to approach challenging elevated work systematically while protecting its workforce and those occupying and traveling around the facility.
Innovative Productivity & Workforce Utilization
 Productivity on the Dell Seton expansion was supported by both technology and strategic workforce allocation. Chamberlin utilized Field Exchange for man-hour and production reporting, allowing project leadership to track field performance and better understand how labor was being utilized. ProjectSight provided additional documentation capabilities for QA/QC and field information, while Procore kept teams connected to current drawings, RFIs, and correspondence.
Chamberlin also demonstrated flexibility in how its workforce was deployed. When the roofing system required a coating application, waterproofing personnel were temporarily assigned to assist the roofing crew. This allowed employees with coating expertise to perform the work while the roofing team continued concentrating on the portions of the roofing system best aligned with its expertise.
This cross-functional collaboration between Chamberlin’s roofing and waterproofing divisions helped maximize the capabilities of the workforce rather than treating the two scopes as completely independent operations. Combined with the Assistant Roofing Superintendent’s daily manpower coordination, this approach allowed Chamberlin to allocate personnel according to the needs of the project and maintain productivity in a demanding construction environment.
A Project Defined by Teamwork & Technical Execution
The University of Texas Dell Seton Plinth & Surgery Expansion exemplifies the type of project where successful construction cannot be measured solely by the installation of individual systems. Chamberlin was tasked with executing roofing and waterproofing work as part of a vertical expansion above an existing hospital, coordinating complex transitions between systems and manufacturers, operating within a zero-lot-line environment and protecting its workforce during challenging leading-edge conditions.
From the six-hour multidisciplinary preconstruction meeting to daily field coordination, twice-weekly QA/QC and safety involvement, technology-supported documentation, collaborative expansion joint detailing and assistance resolving window leakage outside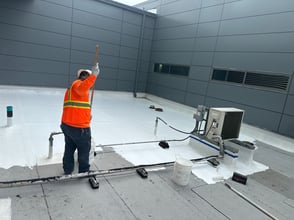 Chamberlin’s completed scope, the project demanded continuous communication and problem solving.
Chamberlin’s ability to bring together its roofing, waterproofing, QA/QC, safety, and field leadership resources allowed the team to respond to these challenges as one organization. The result was an approach centered on constructability, safety, quality, productivity, and long-term building envelope performance. The technical complexity of constructing above an existing hospital, combined with the site’s logistical constraints and the extensive collaboration required among project stakeholders, makes the Dell Seton Plinth & Surgery Expansion an exceptional example of Chamberlin Roofing & Waterproofing’s expertise and commitment to delivering complex, high-performance roofing and waterproofing solutions in challenging healthcare environments.
Contact us today to learn more about the services Chamberlin Roofing & Waterproofing offers.